Online AI interior design tool that turns a client brief into a proposal
Bring in a client's floor plan and style references, design in editable 3D, create real-time renderings, and share a 3D proposal your clients can walk through.
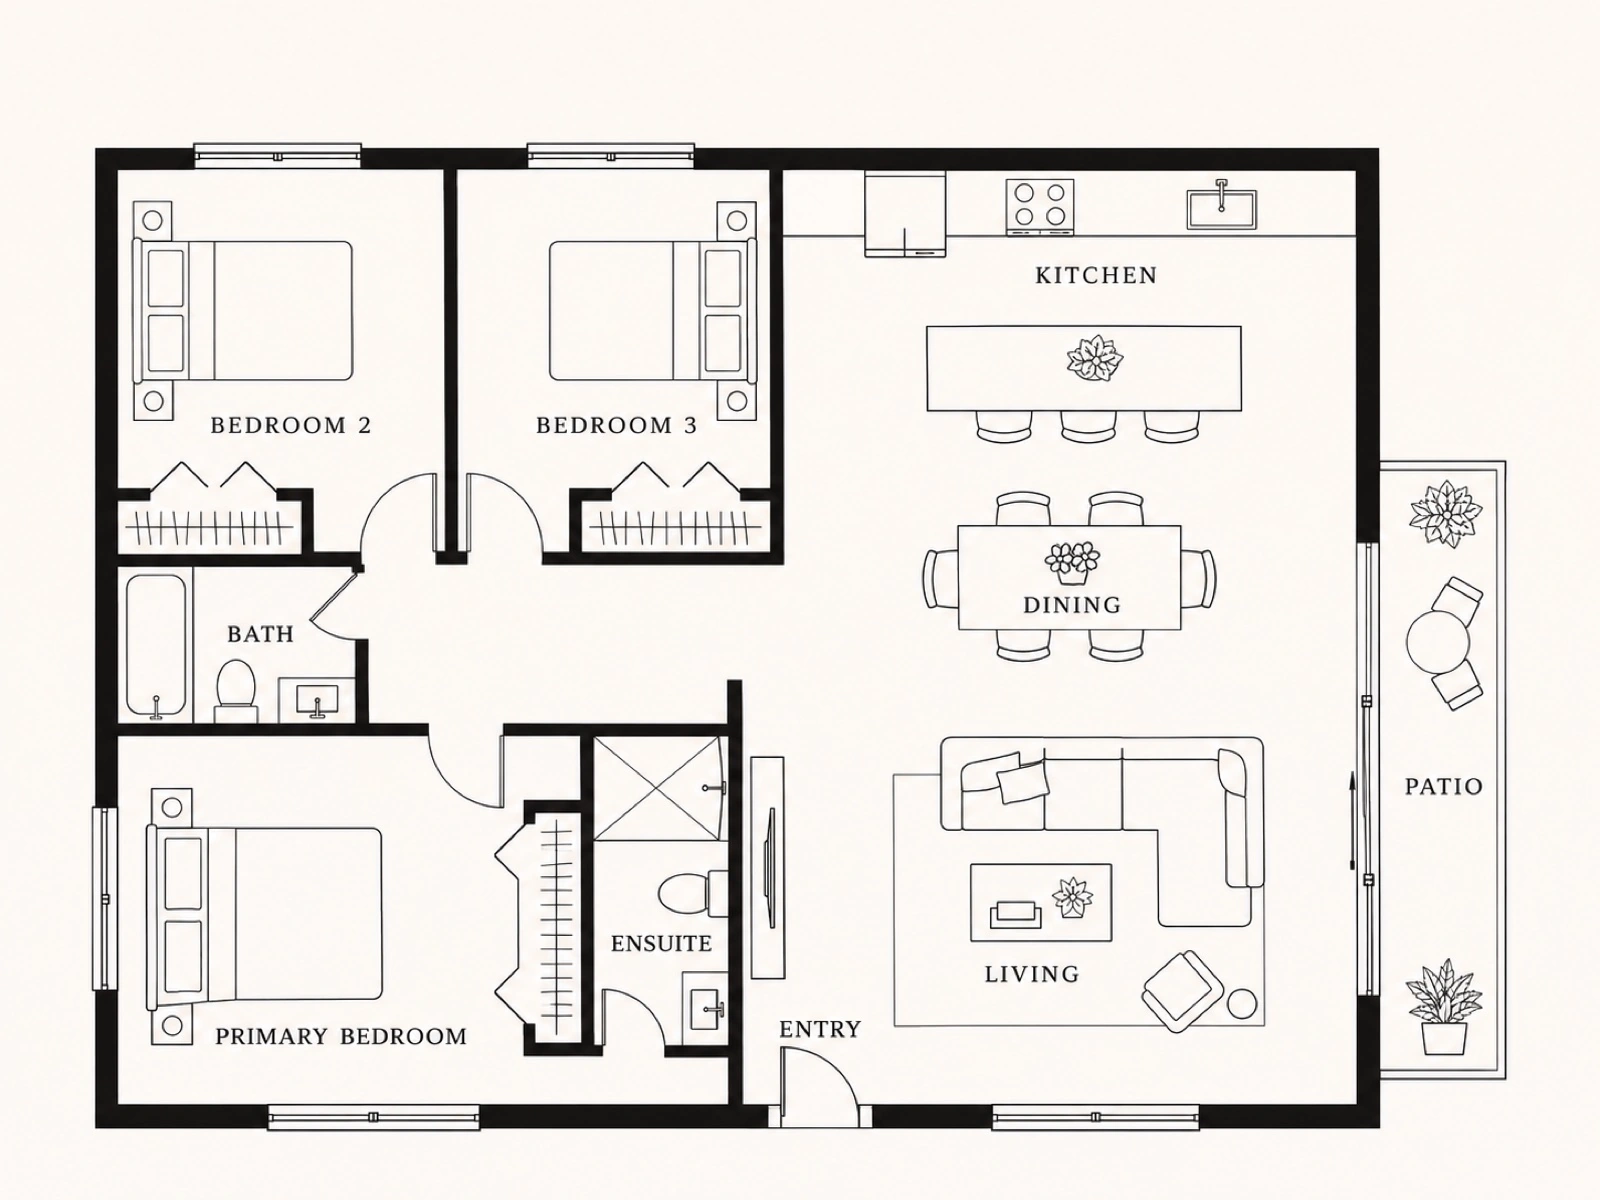
Import a clear floor plan image or PDF exported from CAD and add style references. If the client sends room photos, confirm the dimensions and prepare a basic plan first.
Step 2 · Explore
Explore layout options before the client meeting
Compare furniture arrangements and design directions before choosing what to present to the client.
Before
After
Step 3 · Revise
Revise with chat and annotations
Mark up an image, attach a reference, and describe the change. Review the edited result in the same project.
“Replace the floral armchair with an olive green one.”
Real-time rendering
Interior design renderings for client presentations
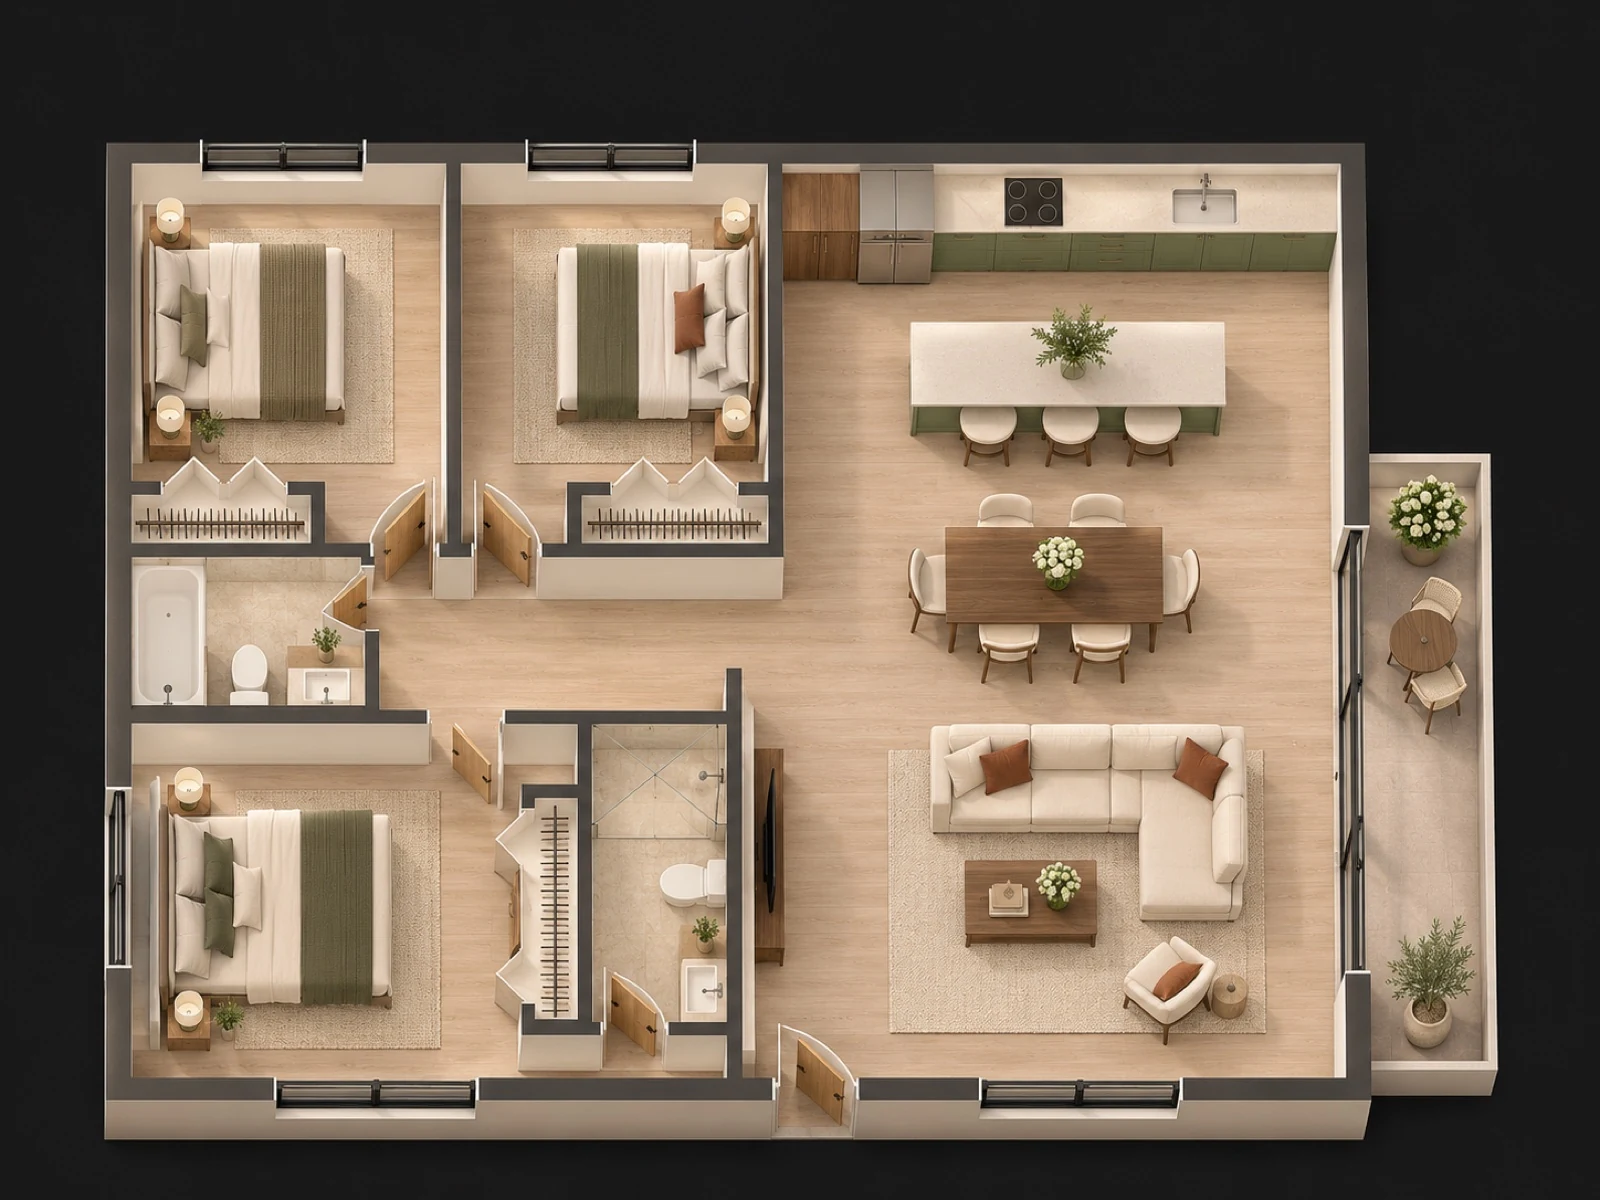
Review real-time renders as you design, then use Capture for photorealistic presentation images from the same project.
No. AIHom runs in your browser. Use it on a desktop or laptop to create, review, and present your design.
AIHom is a good fit for designers and small studios developing layouts, editable 3D concepts, and client presentations in one project. Choose a tool based on the work you need to deliver and the level of technical documentation it requires.
Yes. Upload a clear floor plan image or PDF. Export a CAD drawing as an image or PDF first, and check the dimensions before developing the proposal. Room photos can help you understand the space and prepare a base plan.
Yes. Add reference images and describe the materials, colors, furniture, and atmosphere you want. Use the references to explain your direction, then review each result against the client brief.
Explore the design in Render view for real-time rendering, then use Capture to generate a photorealistic image. Choose a viewpoint that explains the layout, furniture, and finishes your client needs to review.
Describe the change in chat or use Annotate on an image to mark the area you want to edit. Add a reference image when helpful, explain the requested change, and review the result in the same project.
Use the same reference images and style instructions to guide each option. Review the materials, colors, and furniture yourself before presenting the options as a coordinated set.
Download visuals from the gallery or publish a proposal page using a delivery template. Organize the selected plans, 3D views, and renderings on the canvas before presenting your proposal.
Use AIHom for design development and presentation, and verify dimensions and construction details before building. Check the source plan and site measurements, and have the relevant professionals confirm structural, electrical, and plumbing work.
Yes. Create an account to try AIHom with free welcome credits. Available actions and credit costs are shown in the tool. Check the current Pricing page for plan details.
We use cookies and similar tools to bring you a smooth and convenient experience on our site. To learn more about how we use cookies, view our here.
AIHom Cookie Notice
Along with
User Agreement
and
Privacy Policy
provided by AIHom Inc. and its affiliates (“we”, “us” or
“AIHom
Group”), this Notice provides you (or “user”) with information
about the
cookies that are used by the features and services of AIHom official website or AIHom Platform
(“AIHom
Platform”). This Notice will be reviewed from time to time to ensure that its
content is
kept
up-to-date. If any changes are made, we will publish the latest version of the Notice here. When
we make
significant changes, we will notify you of the change the next time you visit AIHom Platform or
by
other
means of communication.
A. What is cookie & Why do we use cookies
When you visit AIHom Platform, the site asks your browser to store a small piece of data (text
file)
called
a cookie on your device in order to evaluate the performance of the site. We also use
third-party
cookies,
which are cookies from a domain different than the domain of AIHom Platform you are visiting,
for
marketing
efforts.
B. What kind of cookies do we use
We use the following categories of cookies:
1. Strictly necessary cookies
Strictly necessary cookies are necessary for AIHom Platform to function and cannot be switched
off in
our
systems. They are usually only set in response to actions made by you which amount to a request
for
services, such as setting your privacy preferences, logging in or filling in forms. You can set
your
browser
to block or alert you about these cookies, but that will cause some parts of AIHom Platform to
not
work.
2. Performance cookies
Performance cookies allow us to count visits and traffic sources so we can measure and improve
the
performance of our site.They help us to know which pages are the most and least popular and see
how
visitors
move around the site.If you do not allow these cookies we will not know when you have visited
our site
and
will not be able to monitor its performance.
3. Marketing cookies
We also cooperate with third-parties that deploy cookies when users interact with marketing communications. Marketing cookies collect personal information such as your IP address and clicks. Collected information is used to evaluate the effectiveness of our marketing campaigns or to provide better targeting for marketing. We do not always have control over those cookies.
C. What cookies do we use
Categories
Names of cookies
Functions
Strictly necessary cookies
qunhe-jwt
Remember your login status: user id, name, email, avatar, character, region
qunhe-refresh
Refresh your permissions: user id, name, email, avatar, character, region
showroom-jwt
Remember your user id, email, company, and status
qh-locale
Stores your language preferences
qh-cm-fe-locale
Stores your language preferences
Performance cookies
ktrackerid
Monitors abnormal conditions during your visit
ktrackertime
Monitors abnormal conditions during your visit
Marketing cookies
qhdi
Recognises website visitors(anonymously- no personal information is
collected
on
the user)
hubspotutk
Identifies your session
rdt_uuid
Identifies which web page you came from
hssrc
Identifies which web page you came from
hstc
Identifies which web page you came from
cio
Identifies which web page you came from
cioid
Identifies which web page you came from
fbd
Identifies which web page you came from
ajs_anonymous_id
Identifies which web page you came from
ajs_user_id
Identifies which web page you came from
messagesUtk
Identifies which web page you came from
D. How do I control and delete cookies
1. Cookie settings
The "Cookie Settings" can be
utilized
to customize
your
cookie preferences. The "Cookie Settings" will record when you have consented to or rejected our
Notice
and
will ask for consent once a year to ensure users stay up-to-date with changes to our Notice. All
the
performance cookies and marketing cookies are controlled by the "Cookie Settings". You can also
access
the
“Cookie Settings” anytime from the link in the footer of AIHom Platform.
2. Using your browser
All of the cookies used on AIHom Platform, on third-party websites and through emails can be
enabled or
disabled through your browser. To control cookies through your browser, follow the instructions
usually
located within the “Help”, “Tools” or “Edit” menus in your browser. Please note that disabling a
cookie
or
category of cookies does not delete the cookie from your browser unless manually completed
through your
browser function.
3. Cookies set in the past
Your data collected from cookies can be deleted. If cookies are deleted, the information
collected prior
to
the preference change may still be used. However, we will stop using the disabled cookie to
collect any
further information from your user experience. For marketing cookies, when a user opts out of
tracking,
a
new cookie is placed to prevent users from being tracked.
4. Impact on the use
You can set your browser to block strictly necessary cookies, but that will cause some parts of
AIHom
Platform to not work.
You can accept or refuse the use of performance cookies or marketing cookies at any time. If you
choose
to
reject the use of performance cookies or marketing cookies, you will still be able to use AIHom
Platform,
and your use of all the features and areas of AIHom Platform will not be limited.
E. How often do we update this Notice
We may update this Notice from time to time or for other operational, legal or regulatory reasons
to make
changes in the cookies we use. Therefore, please re-read this Notice periodically to learn about
our use
of
cookies and related technologies. The date at the top of this Notice indicates when it was last
updated.
F. Where can I get further information
If you have any questions about our use of cookies, please feel free to contact us via email at
support@aihom.ai.
We will respond to your questions, comments or suggestions within 30 days after we receive them
and
verify
your user identity.
Last updated: May 11, 2021
Cookie notice
This website uses cookies to improve your experience, analyze site traffic, and offer
personalized content and advertising. By clicking "Accept All", you consent to our use
of cookies. You may manage preferences by clicking "Cookie Settings" or decline
non-essential cookies by clicking “Reject Non-Essential” or learn more by visiting our
AIHom Cookie Notice.

 Floor plan
 Real-time render



 Before
 After
 Open-plan living
 Terracotta seating
 Classic living room
 Japandi bedroom

