
Turn Your Floor Plan into an Editable 3D Room Design
Upload your floor plan as a PDF or image. Move furniture, try new finishes, and edit your design in 2D, 3D, or right in the live render view. Make changes by hand or tell AIHom what to change.
How to design a room in 3D from a floor plan
Upload your floor plan
Upload a PDF, JPG, PNG, or SVG floor plan, a scanned blueprint, or a clear hand-drawn sketch. Include labeled dimensions if you have them, then describe how you want to use the rooms.
Convert the 2D floor plan to a 3D model
Choose an interior style and AIHom turns your 2D floor plan into an editable 3D model. Review the reconstructed walls, doors, windows, and room layout against your original plan.
Refine your room design and render it
Continue the conversation to adjust the layout, furniture, colors, materials, or other details. When the design is ready, use Capture to generate a photorealistic rendering from the same project.
See what you can edit in a 3D floor plan
A 3D floor plan rendering shows one view of a room. In the AIHom workbench, you can rotate the editable model, move furniture, and render another view from the same project.
Other image-based 3D floor plan tools
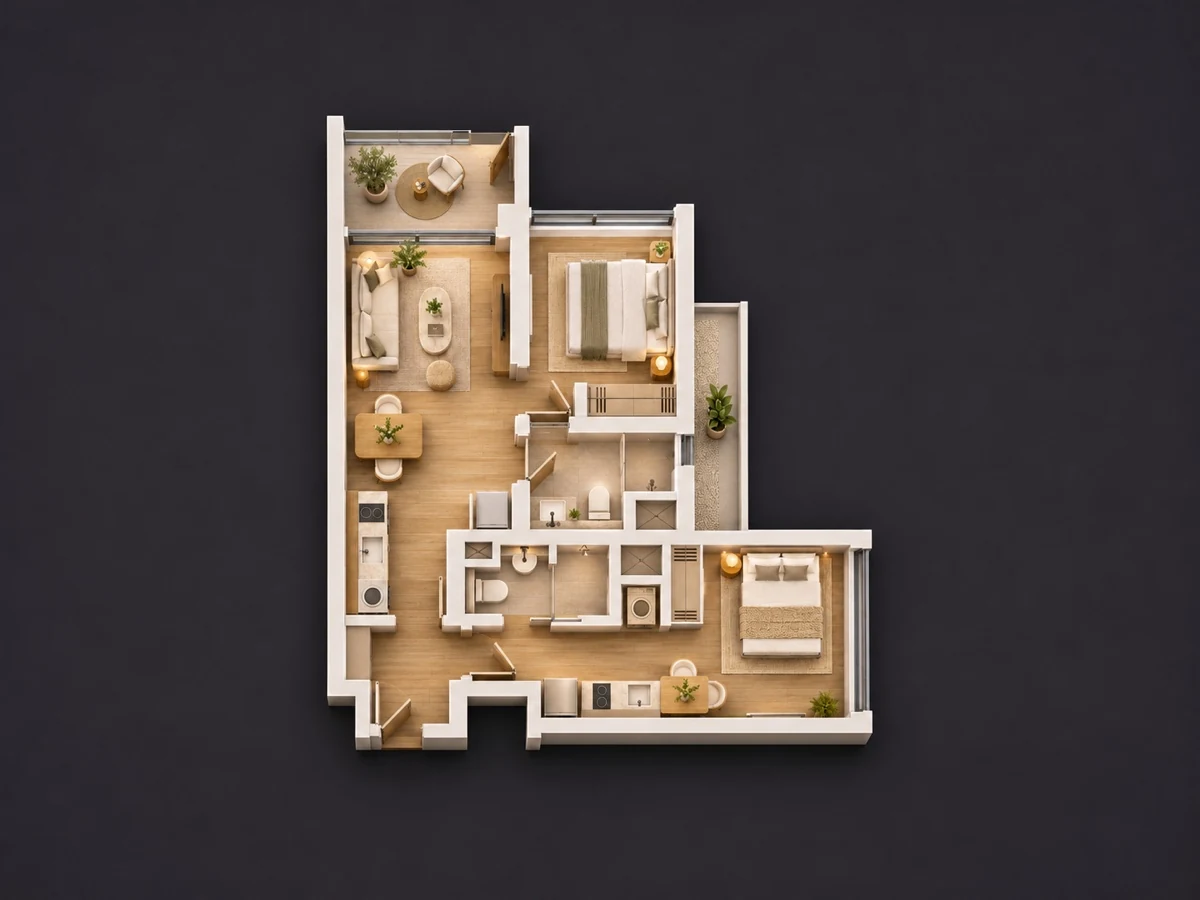
- Want another angle? Generate a new image
- Furniture cannot be moved inside the image
- Changes require a newly generated image
- The result stays a fixed image
- Only the generated view can be inspected
- A still image, rather than an editable 3D model
AIHom interactive 3D floor plan model
- Rotate to explore every angle
- Replace and rearrange furniture
- Keep editing the same project by chat
- Preview your design with real-time rendering
- Capture and save your favorite angles
- Continue creating interior videos
Plan your room layout in 3D
Use the AIHom 3D room planner to try furniture layouts, change materials, and preview your rooms before committing to a design.
Check room dimensions in 3D
Review the reconstructed floor plan in metric or imperial units. Compare room dimensions with the original plan and check clearances before choosing furniture.
Test furniture placement and room layouts
Describe how you want to use the room and choose a preferred style. AIHom creates a furniture layout matched to your needs within the reconstructed space.
Change furniture and finishes by chat
Ask AIHom to swap the sofa, change the flooring, or try a different finish. Review each change in the same 3D room design as you refine it.
Create 3D renders from your floor plan
Turn a property floor plan into a furnished 3D design, then create renders from different angles or make a video for a listing. Explore AIHom for real estate marketing.
Compare layouts and styles before you decide
Compare furniture arrangements, finishes, and styles in an editable 3D model before buying furniture or starting a renovation. Explore AIHom for interior designers.
Explore floor plans for student projects
Convert a floor plan to 3D to study how rooms connect, then use the model to present furniture and layout ideas. Explore AIHom for students.
Explore 3D room design examples
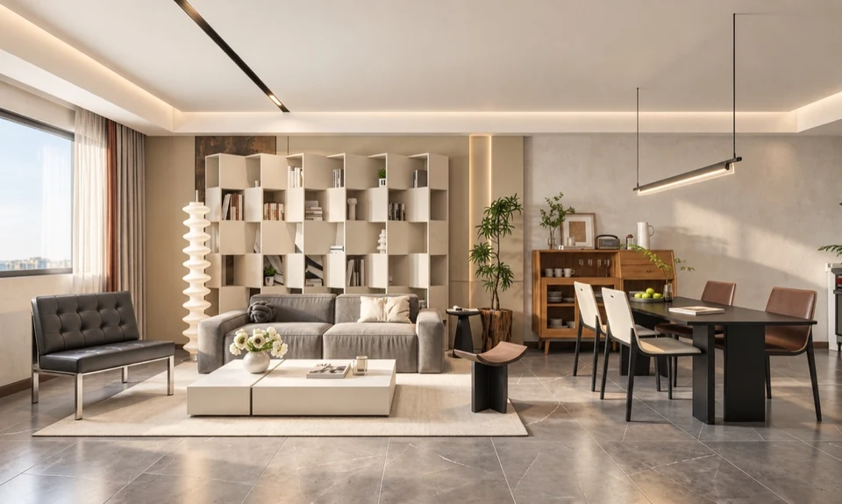
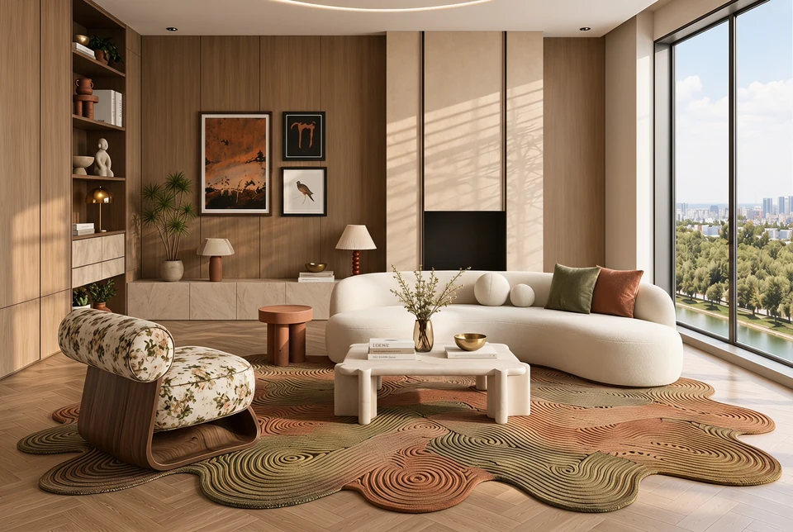
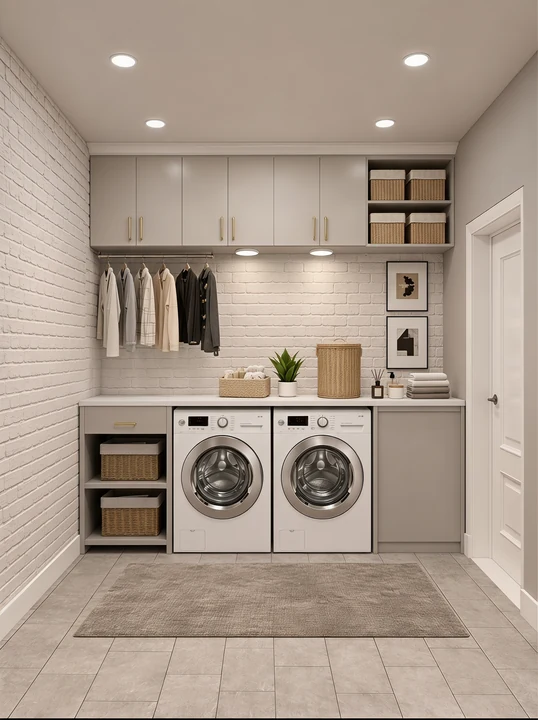
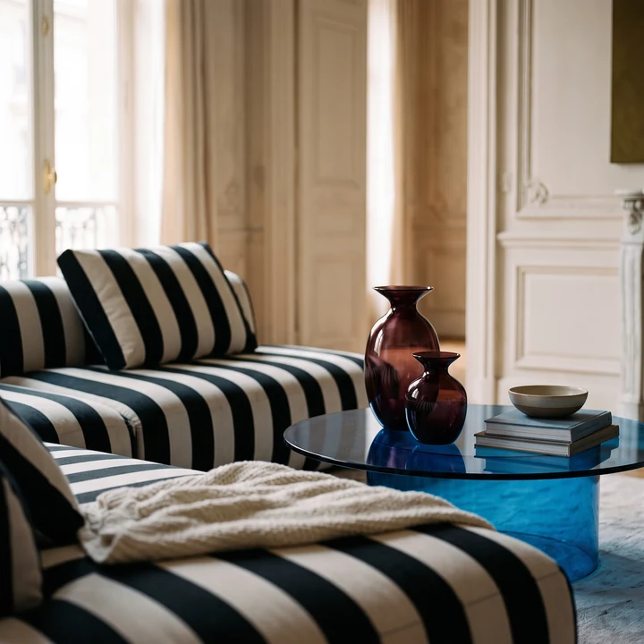
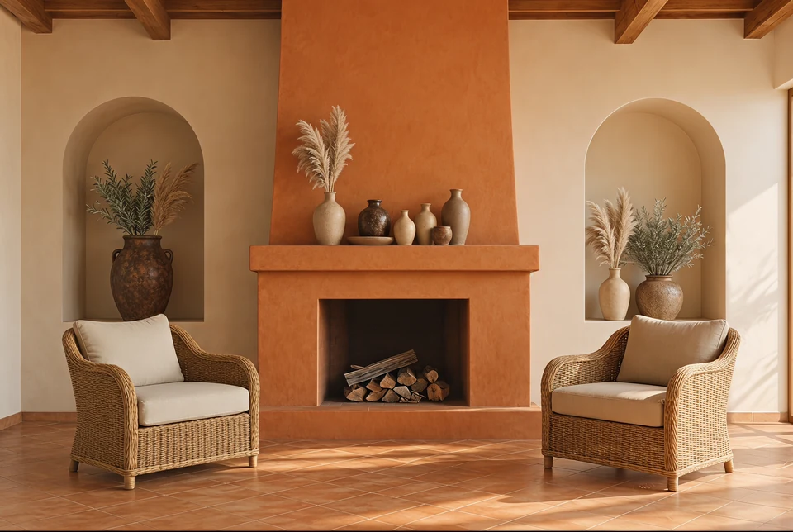
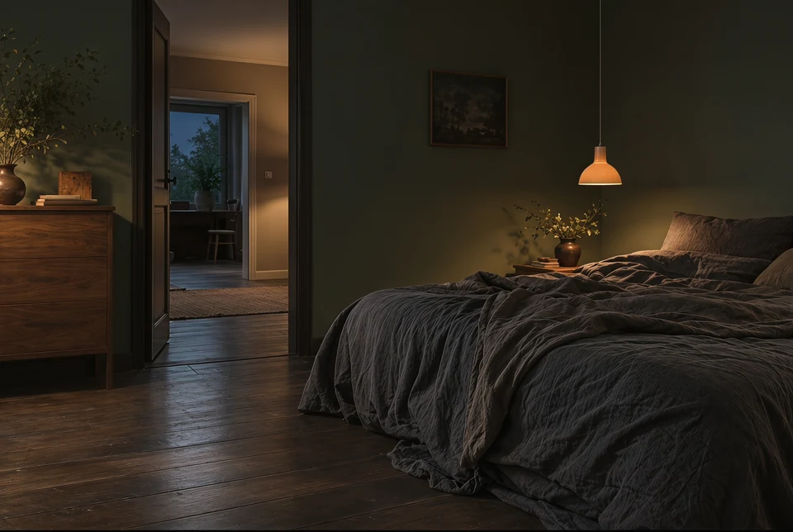
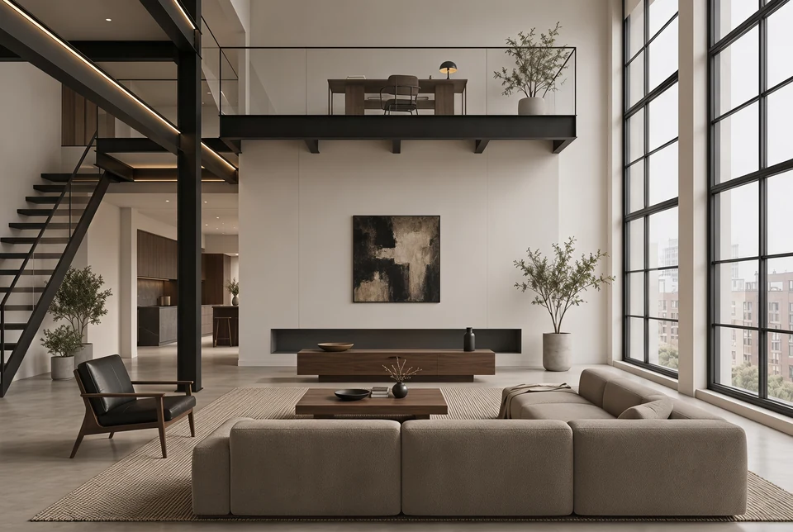
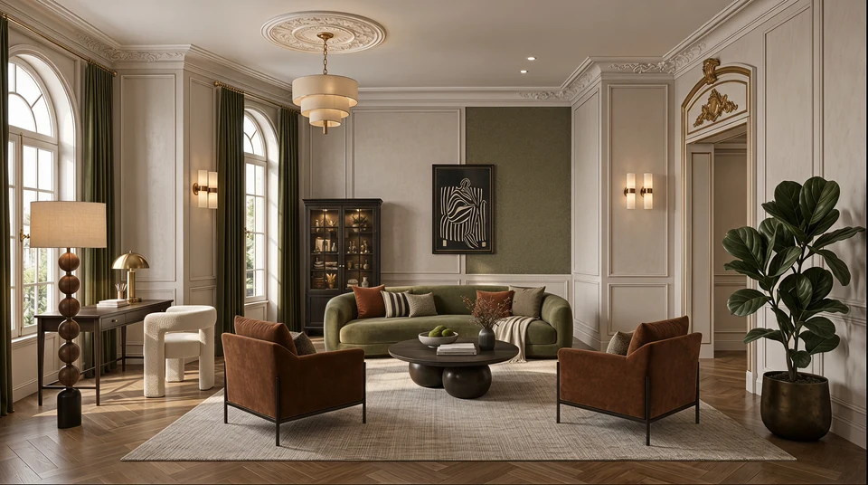
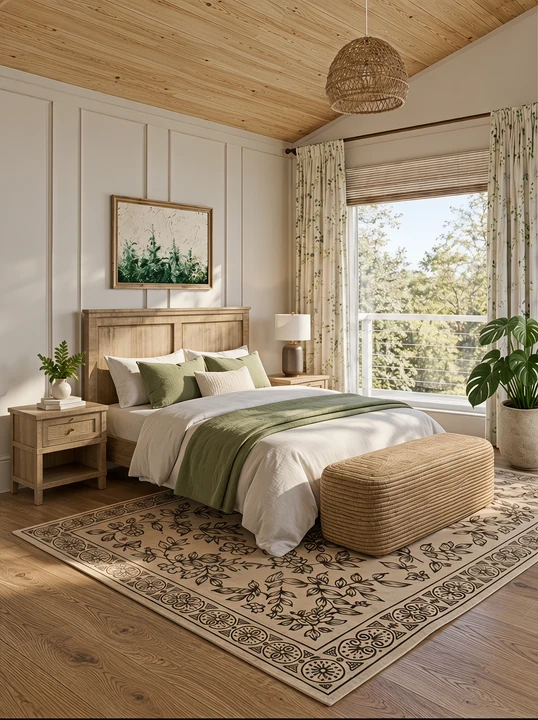
Browse AIHom templates and community projects for ideas on furniture placement, materials, and interior styles.
Explore community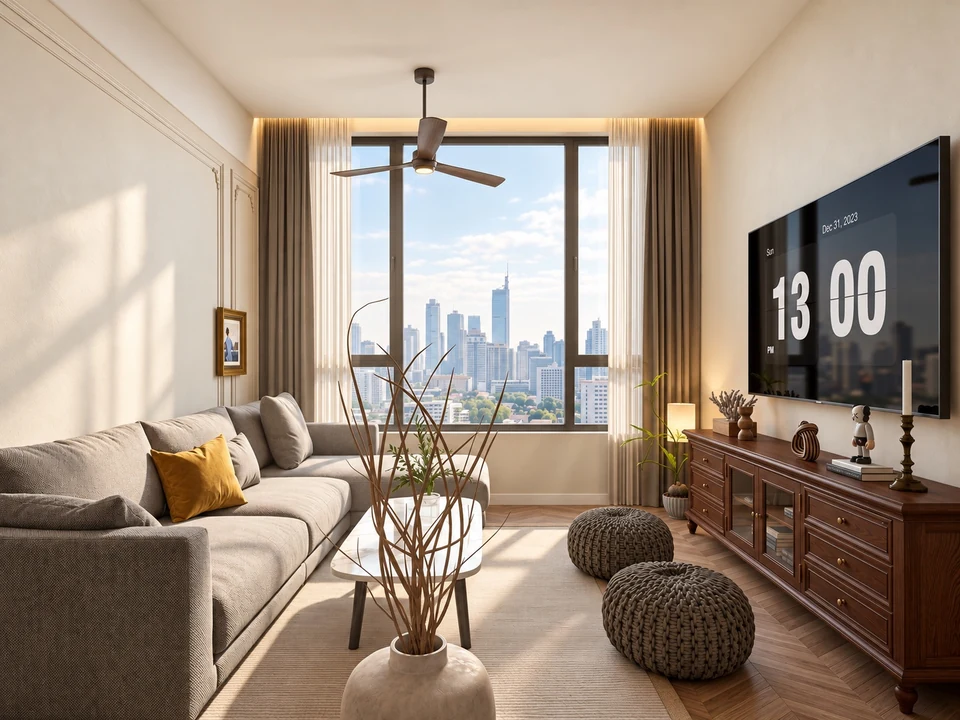

Questions about 3D room design in AIHom
Answers to the questions we hear most.
Start your 3D room design with a floor plan
Upload your own floor plan to see your rooms in 3D, try furniture layouts, and refine the design in AIHom.
Start with a floor plan