
Templates
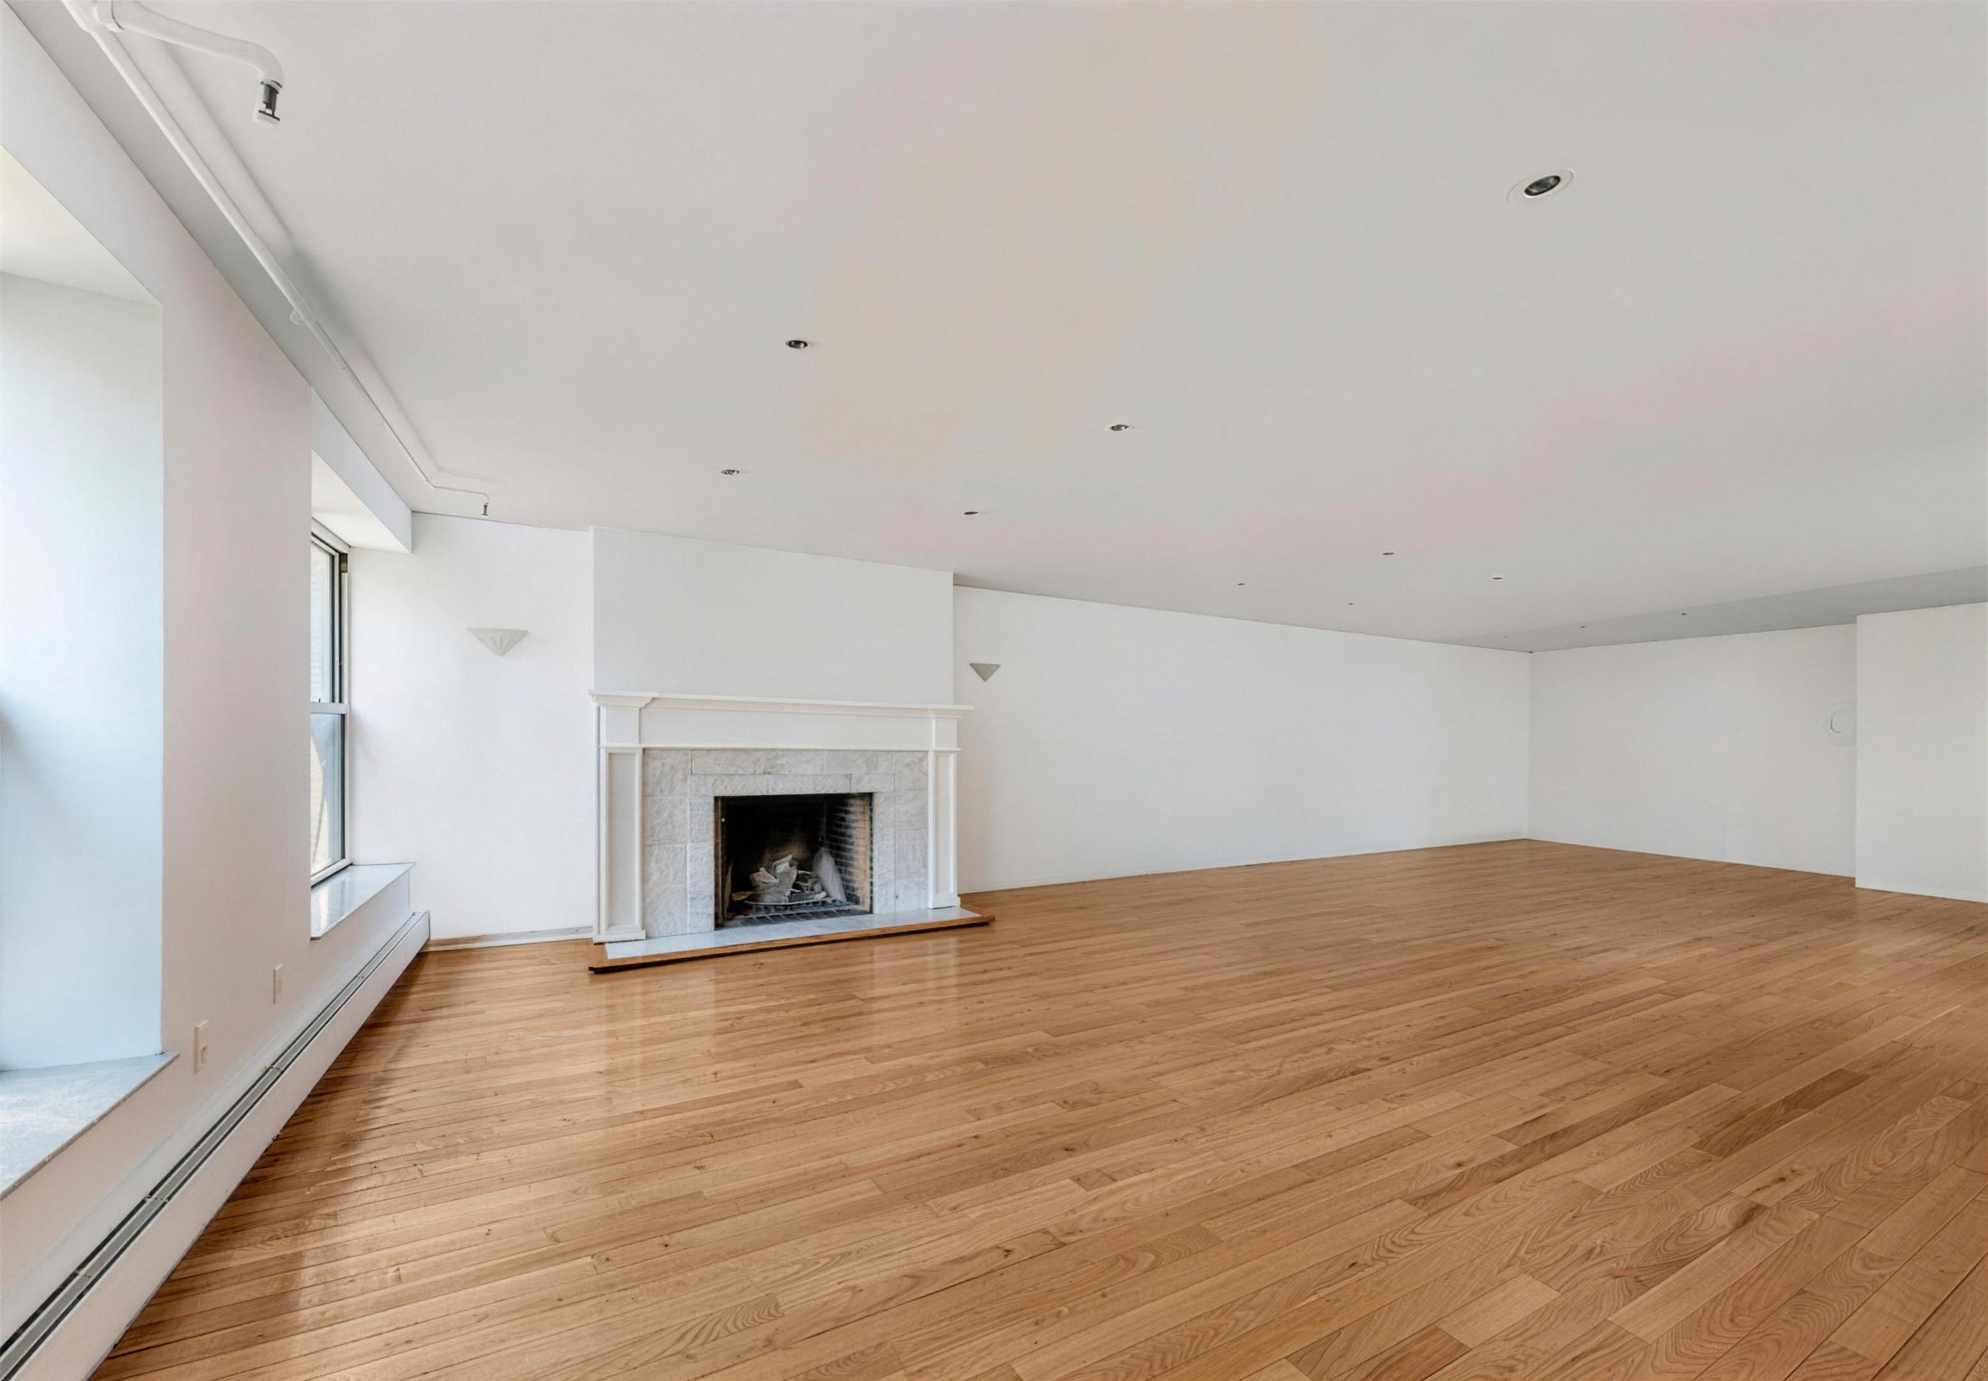
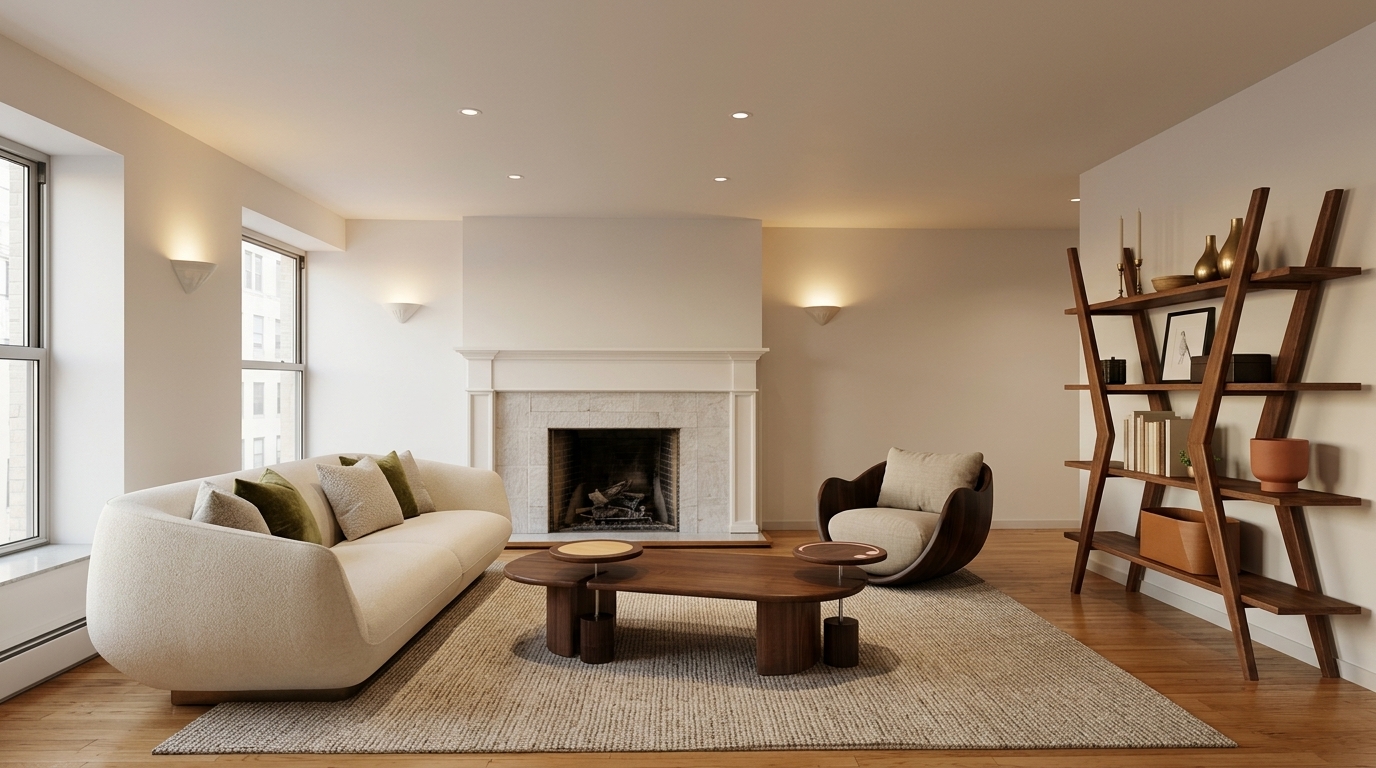
Turn Reference Images into an Interior Design
See how AIHom combines a room photo with furniture and decor references to create a cohesive interior design. Explore the example and start your own room.
View example →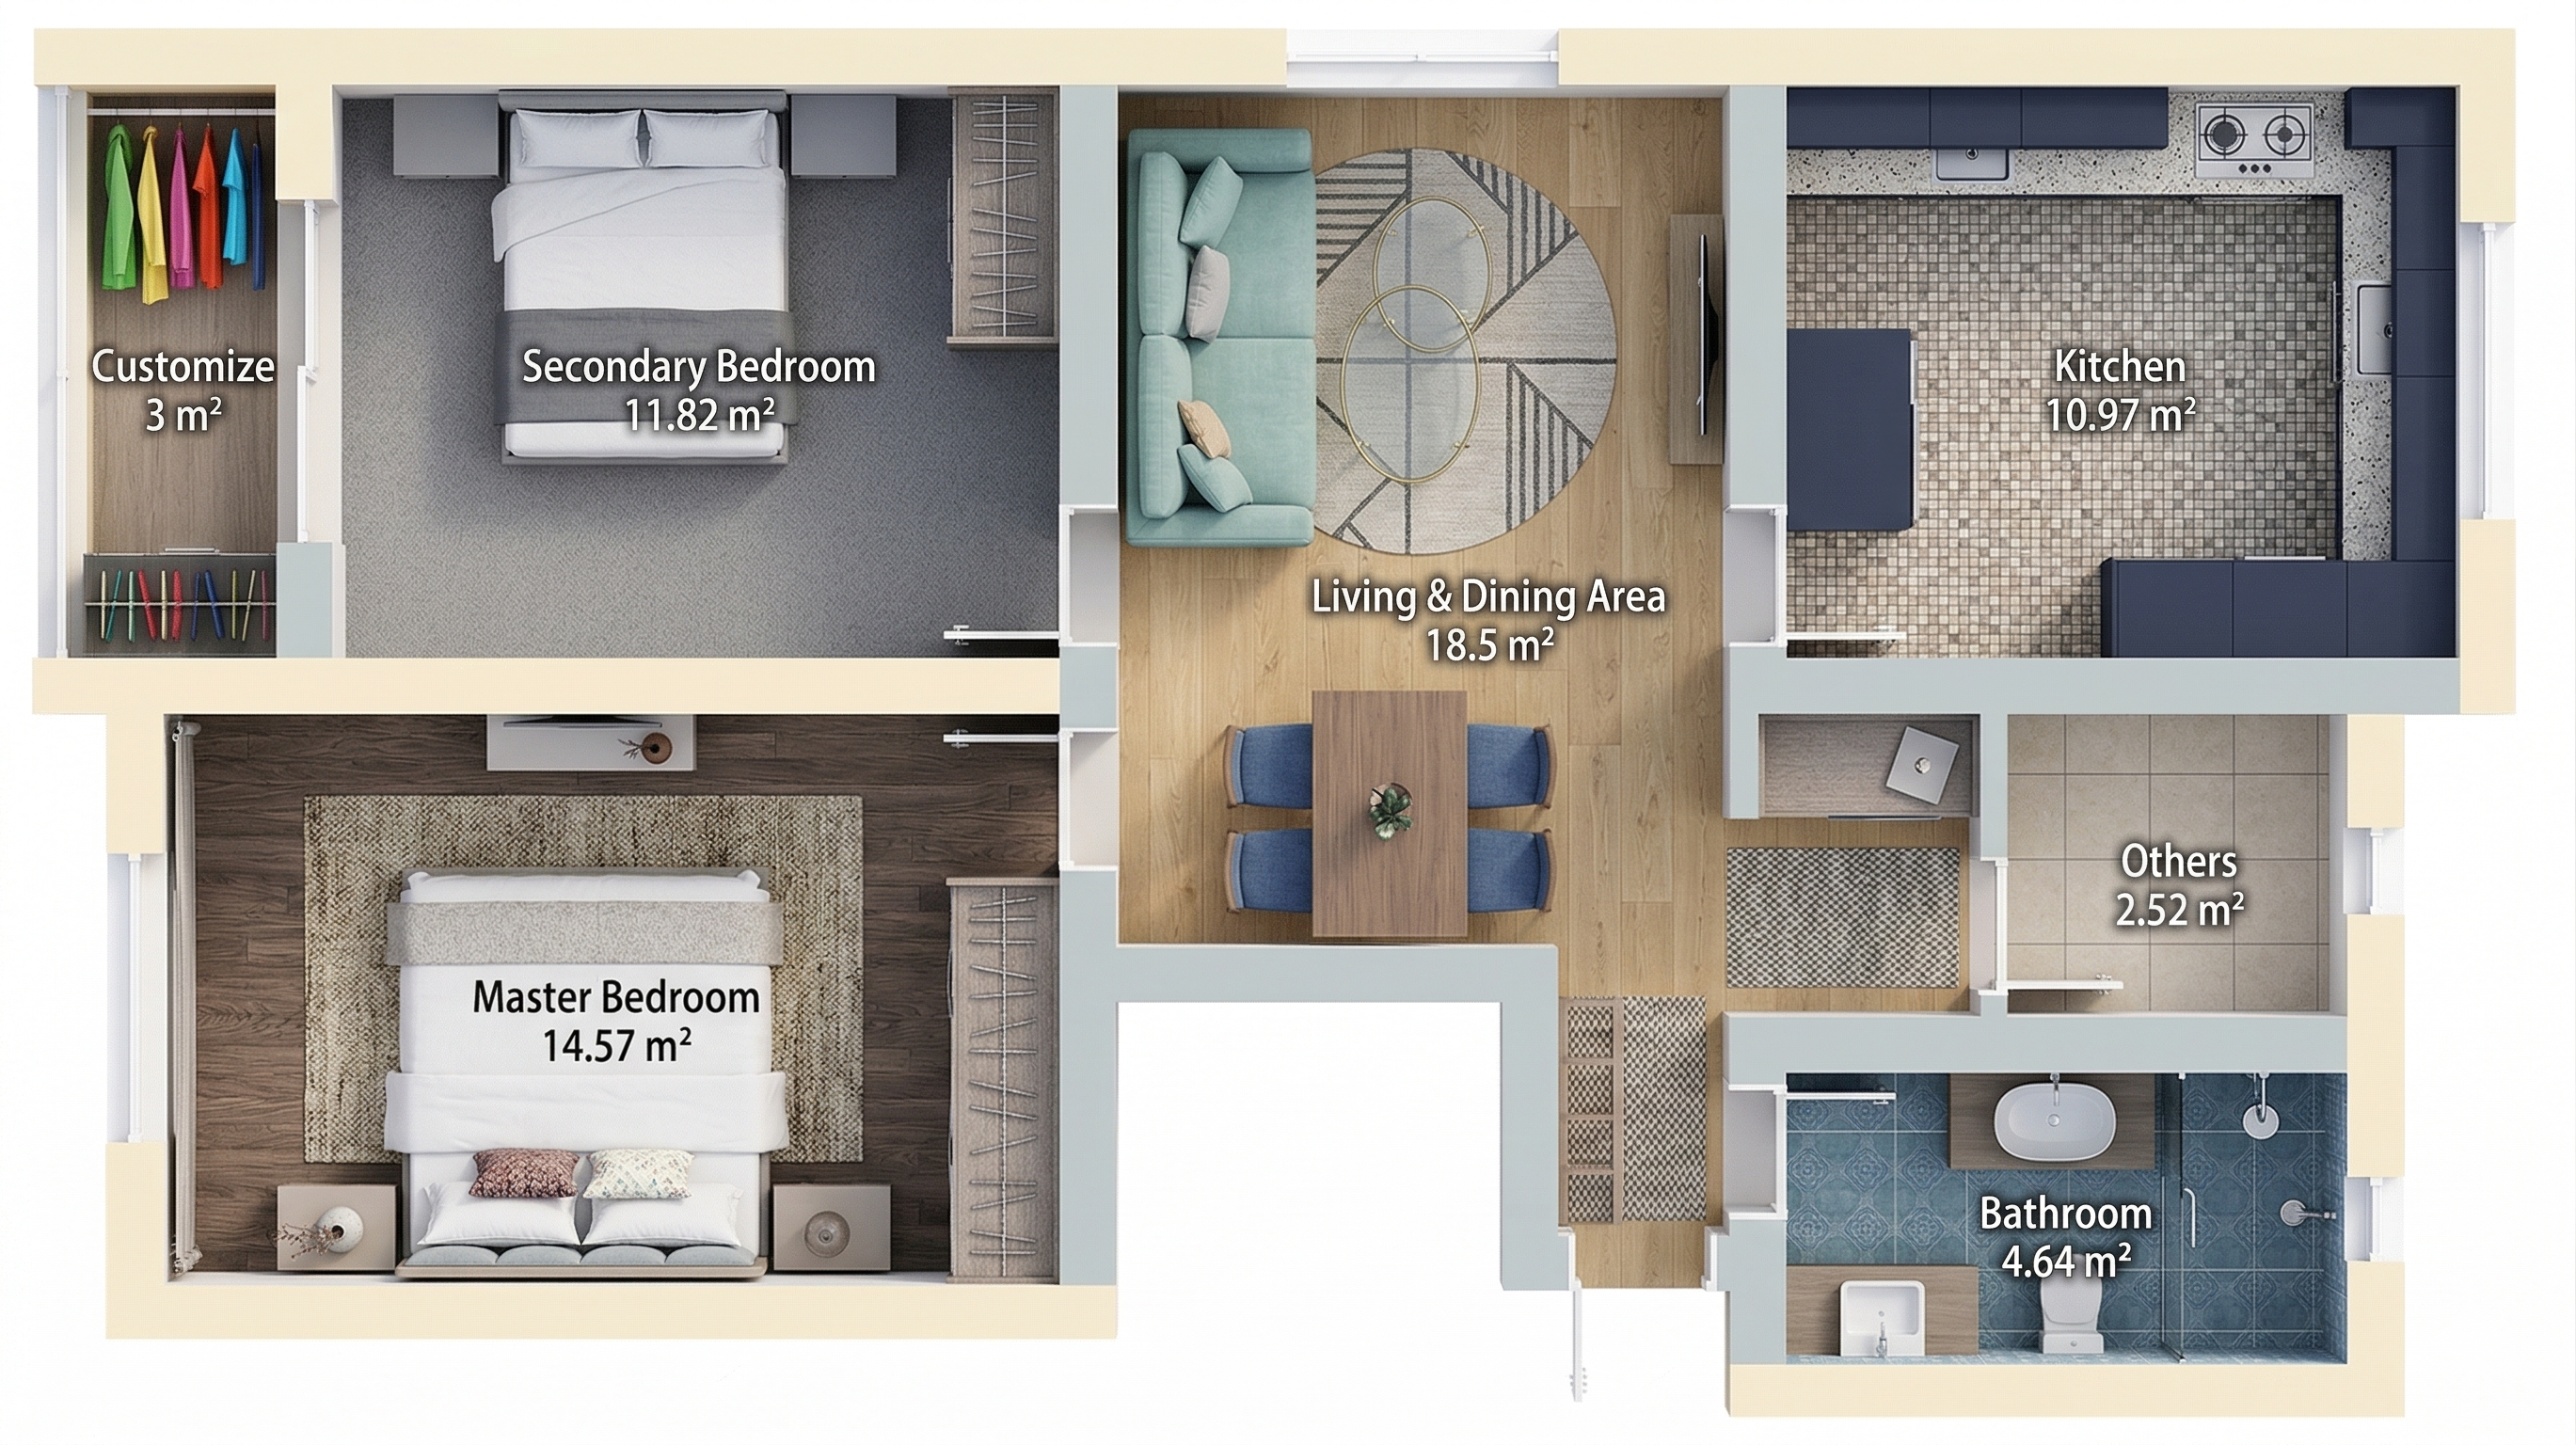
Turn a Floor Plan into a 3D Interior
Explore an AIHom floor plan to 3D design example. Follow the layout, 3D preview and rendered view, then use your own floor plan to begin a home design project.
View example →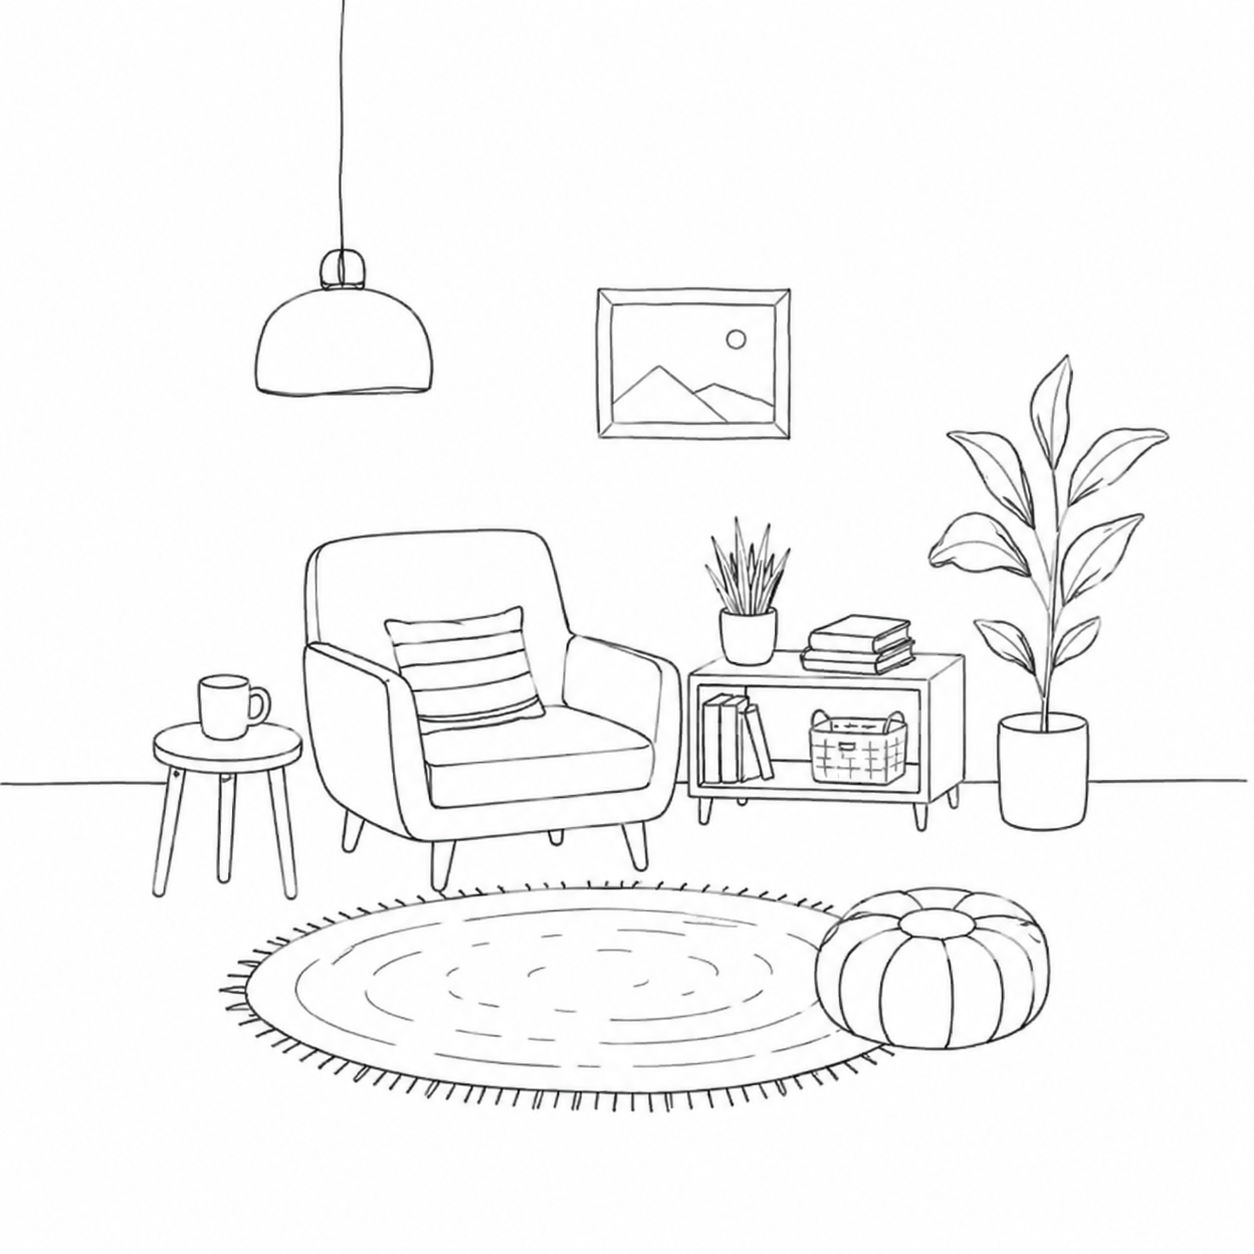
Turn an Interior Sketch into a Realistic Render
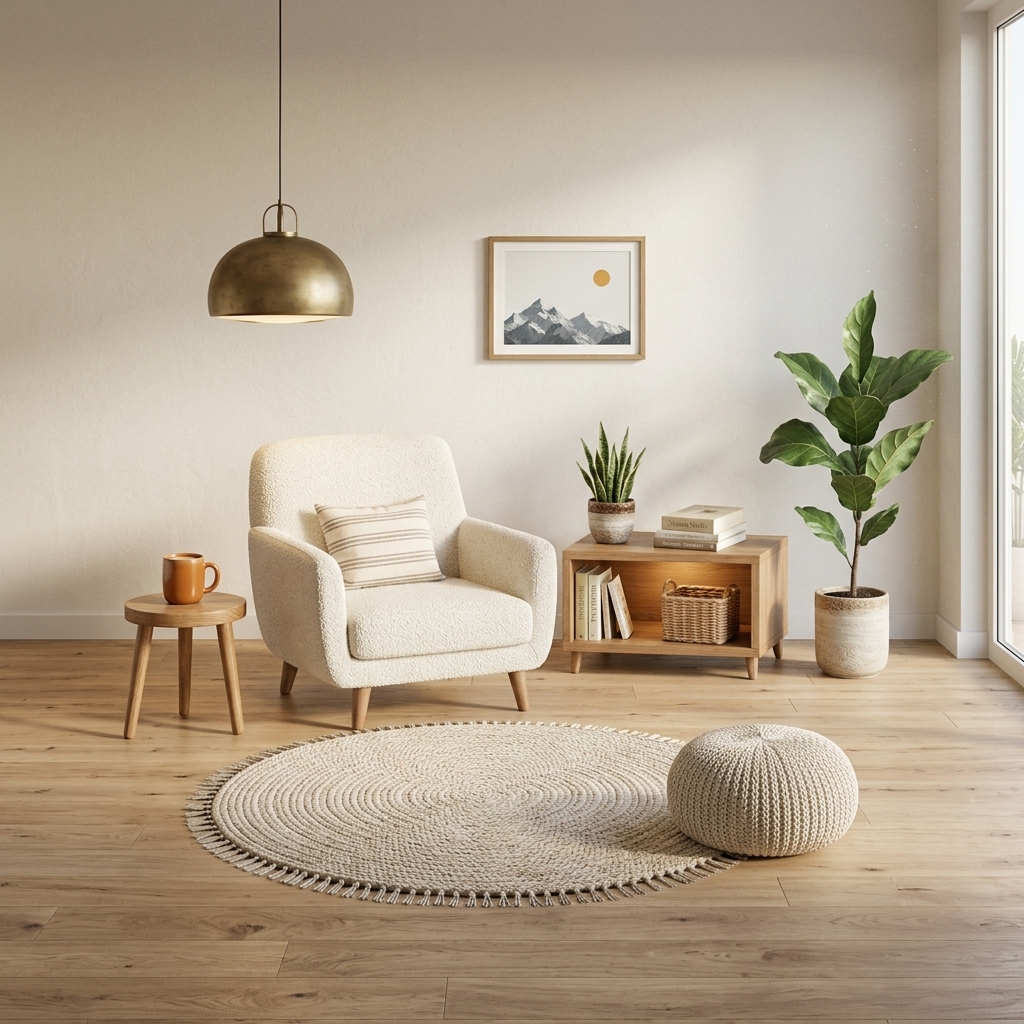
Explore how AIHom turns an interior sketch into a realistic rendered image while keeping the original layout. Compare the example and try your own sketch.
View example →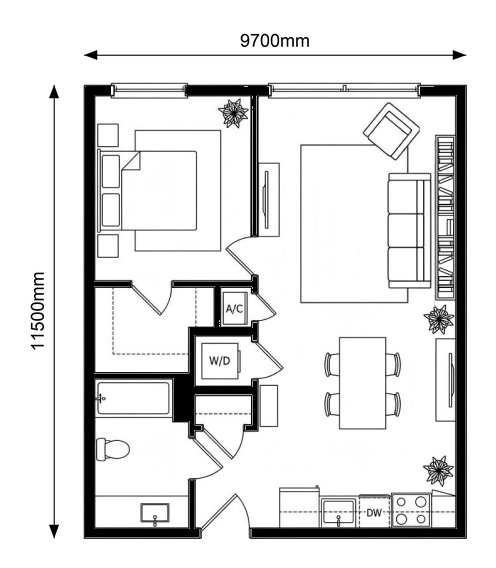
1-Bedroom Wabi-Sabi Home Design
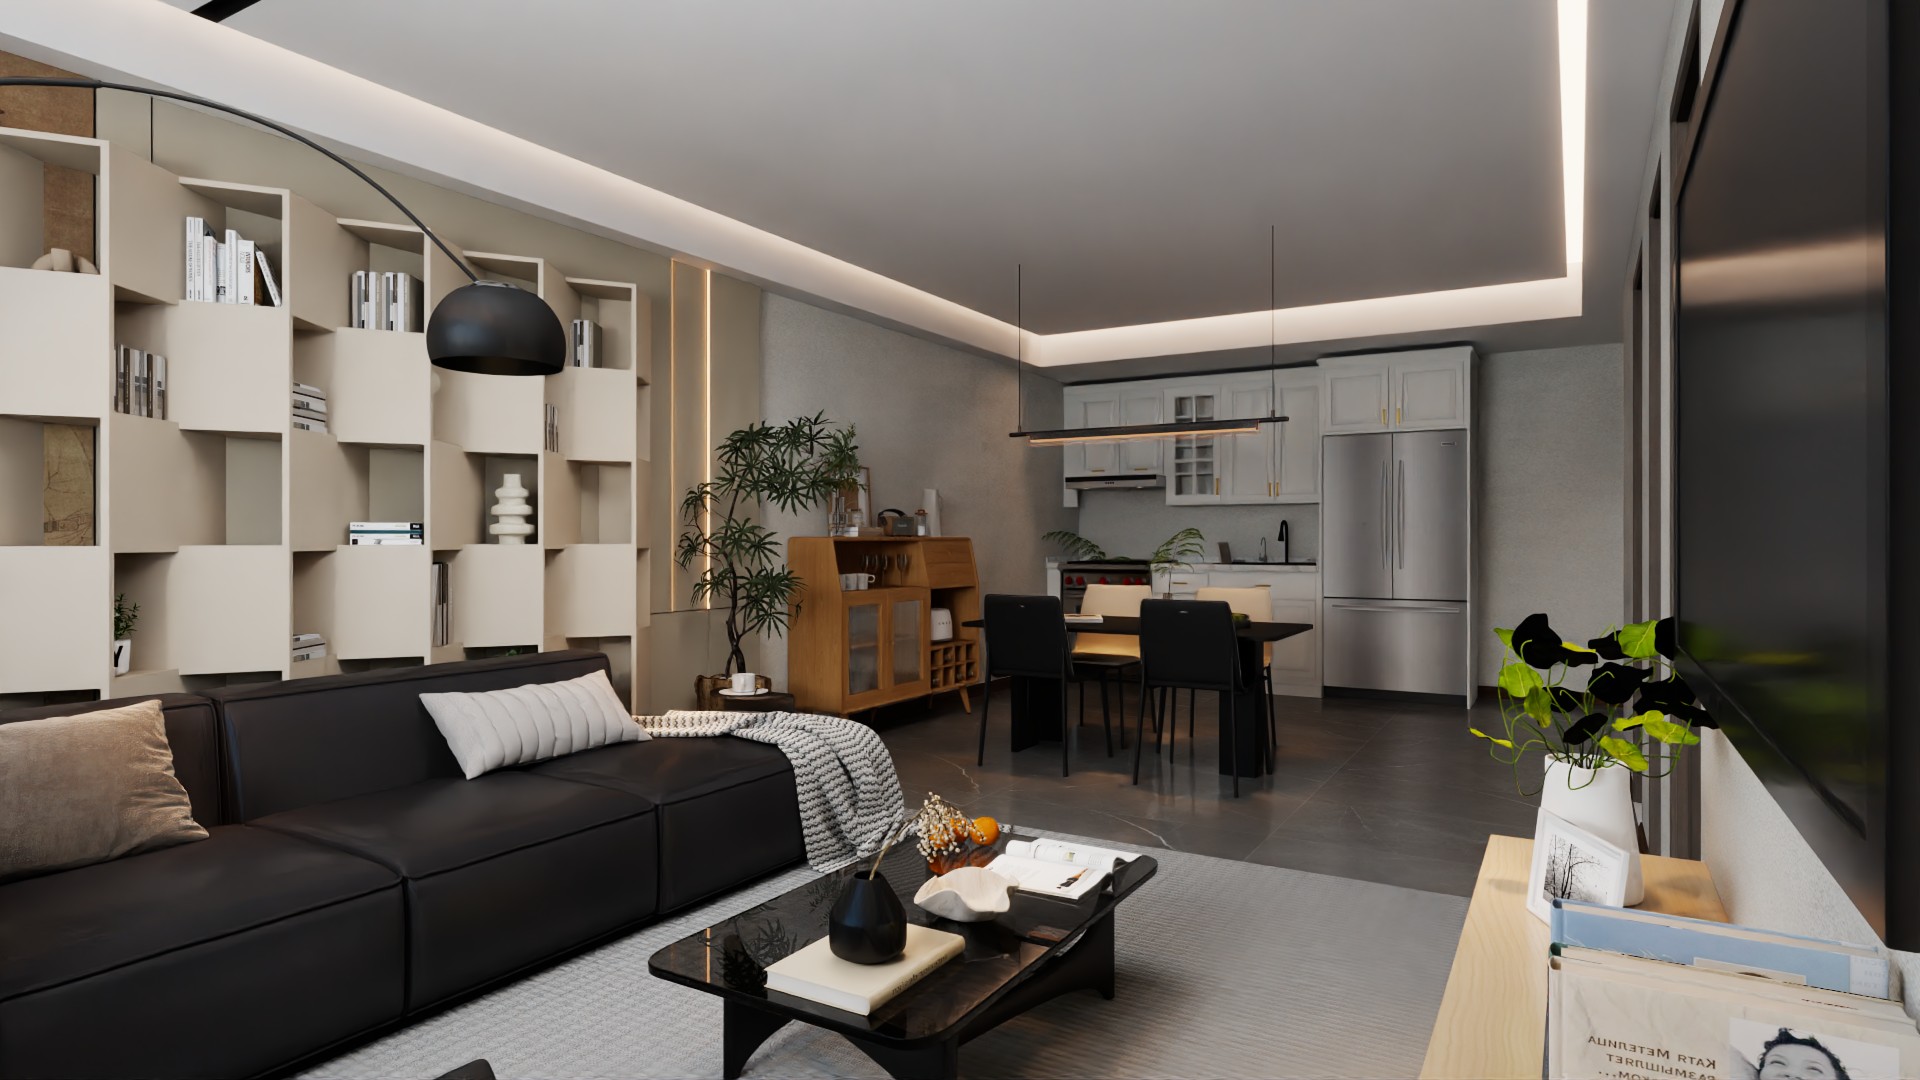
Explore a 1-bedroom, 1-bathroom Wabi-Sabi home design in AIHom. Follow the floor plan, 3D views and room previews, then start a project with your own layout.
View example →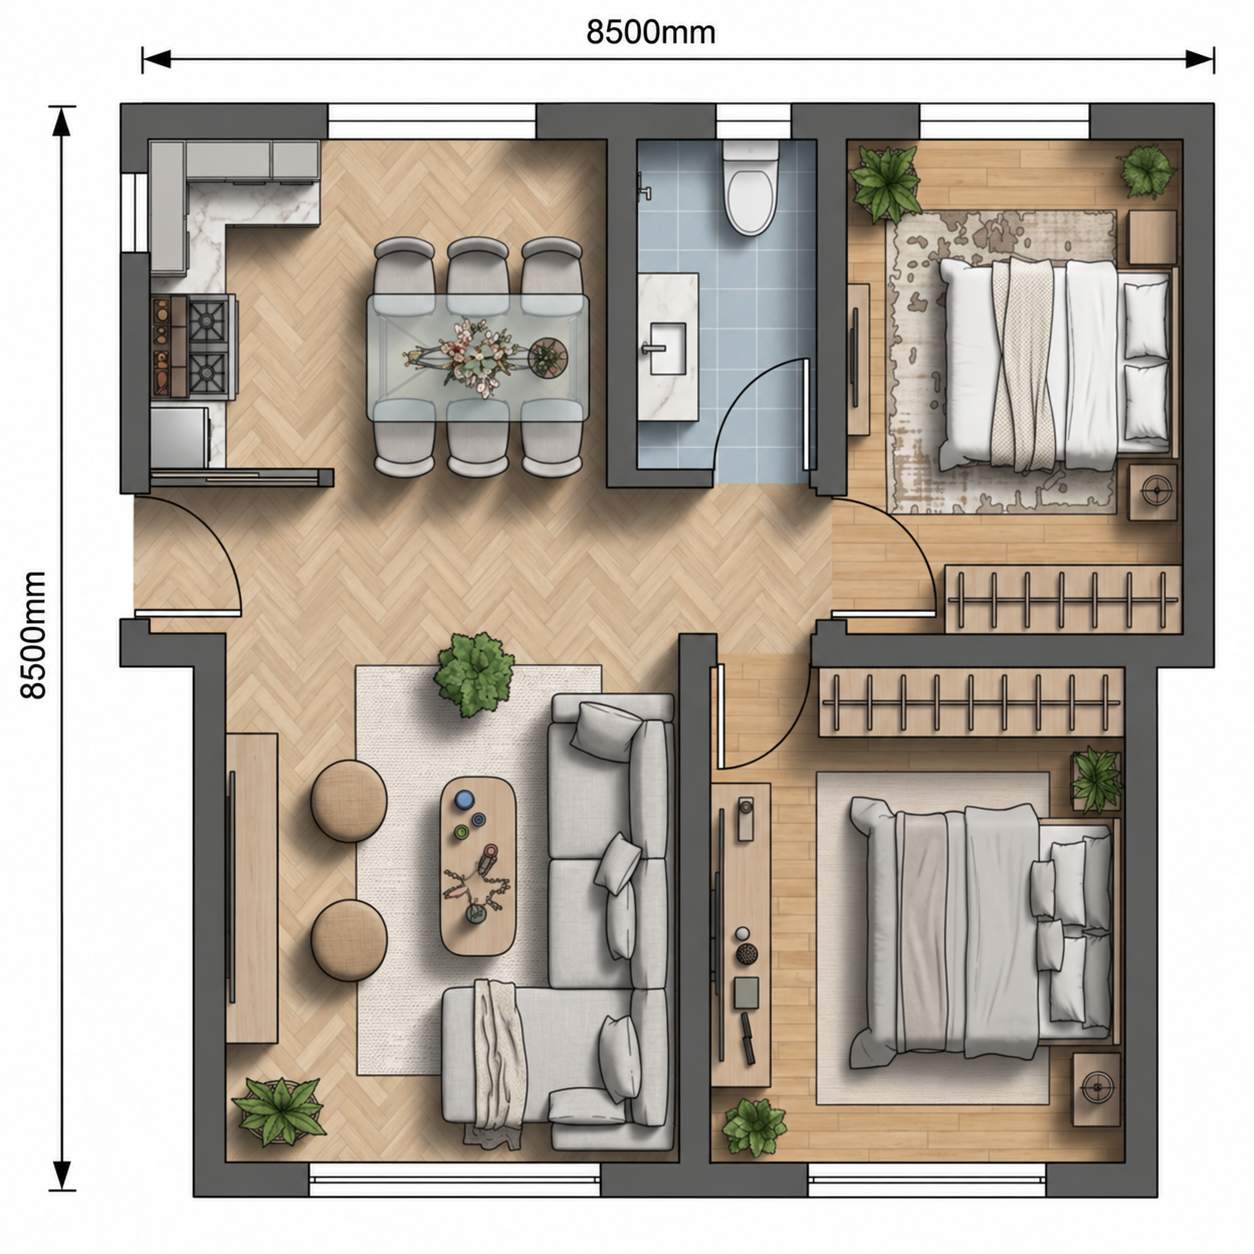
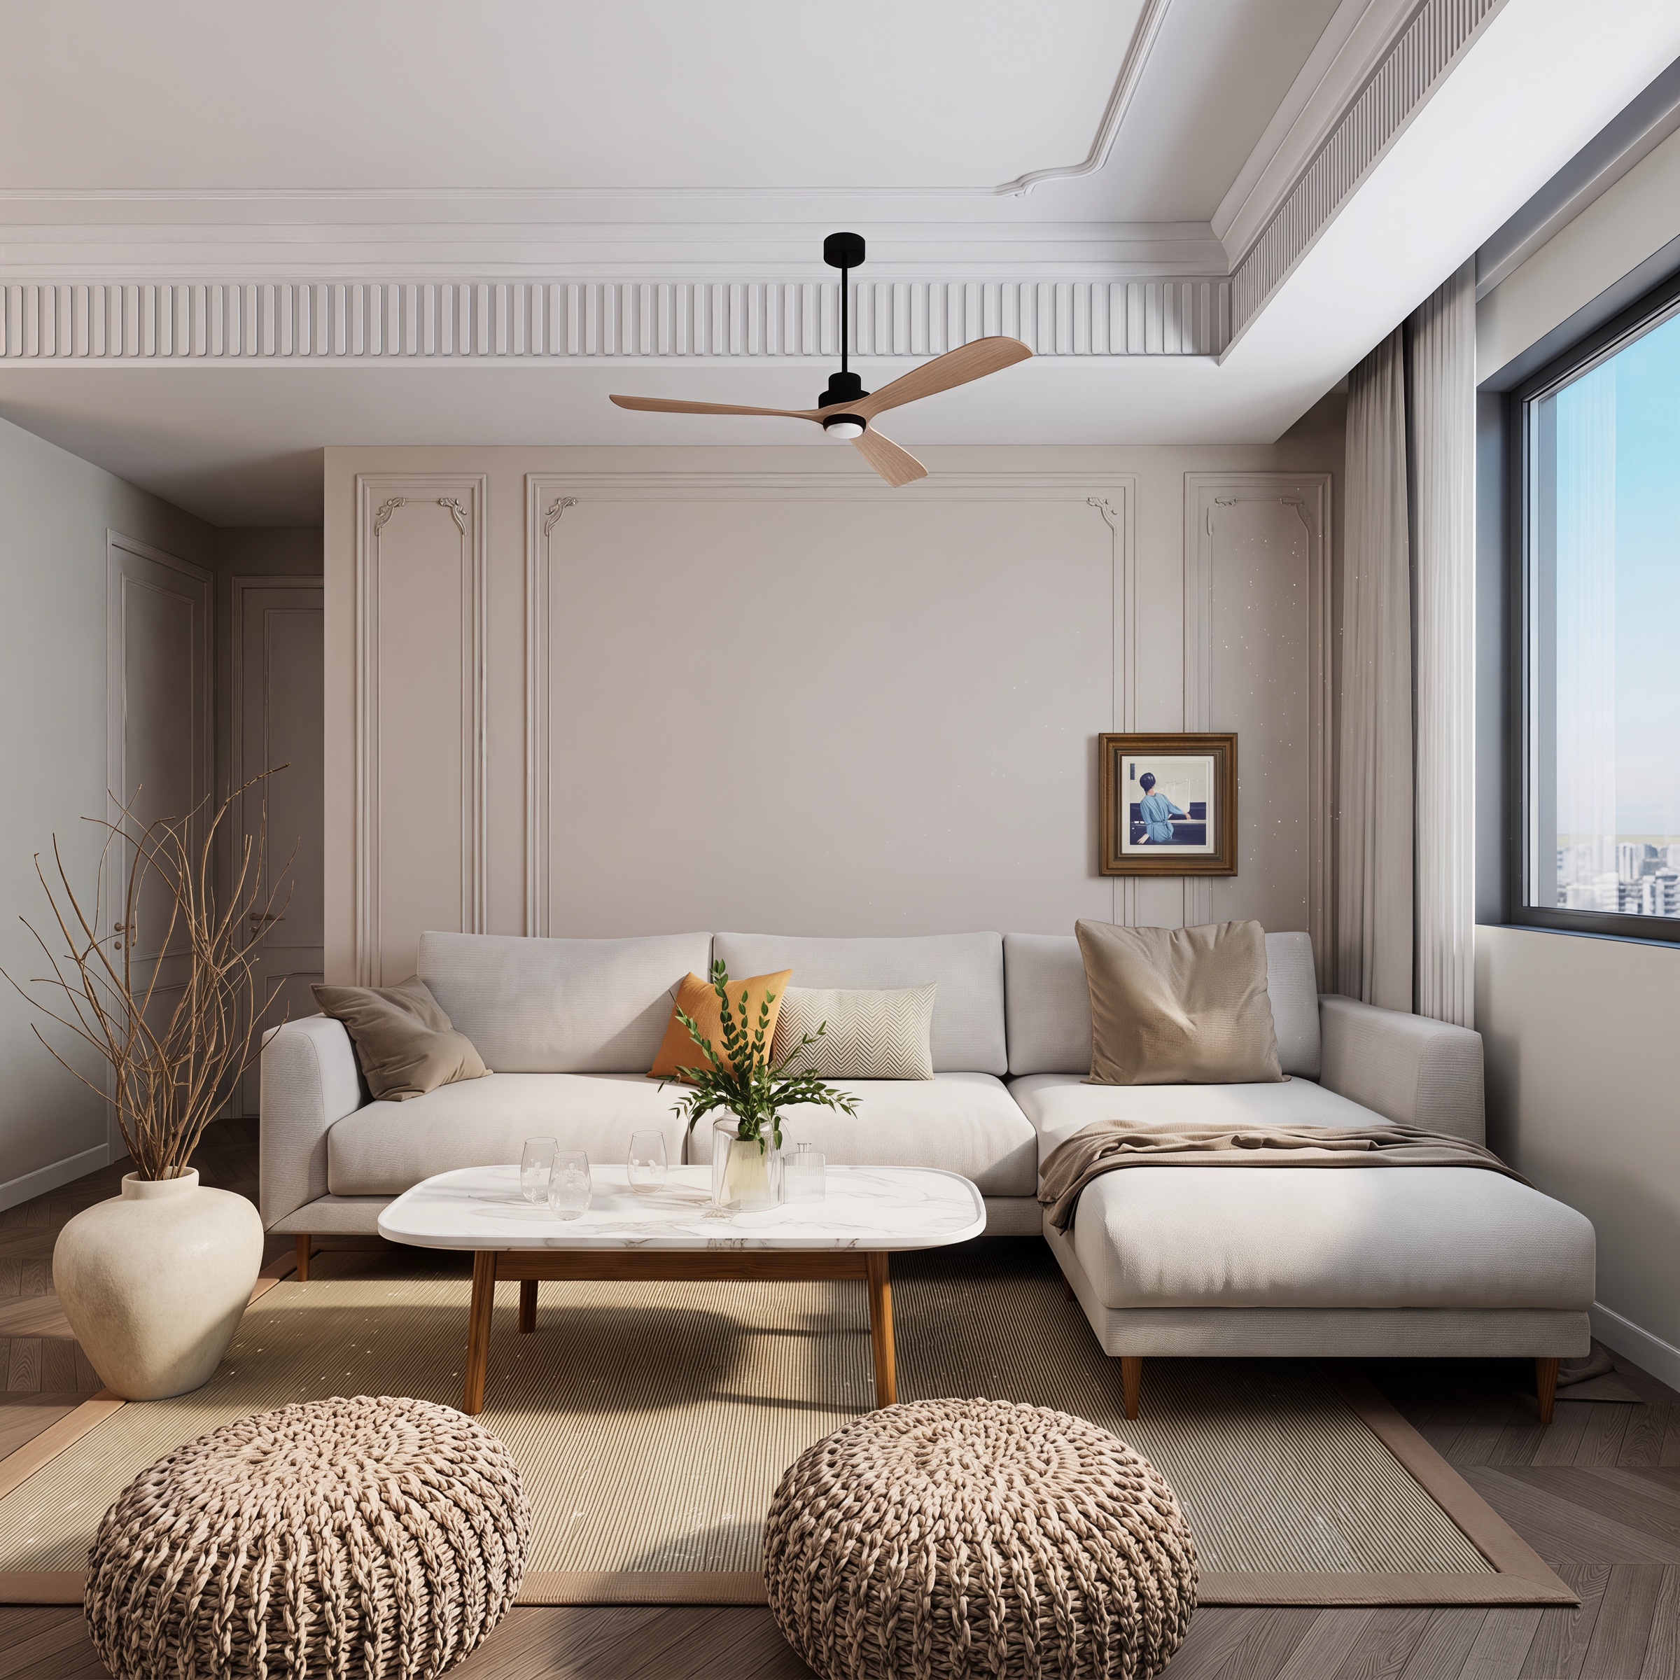
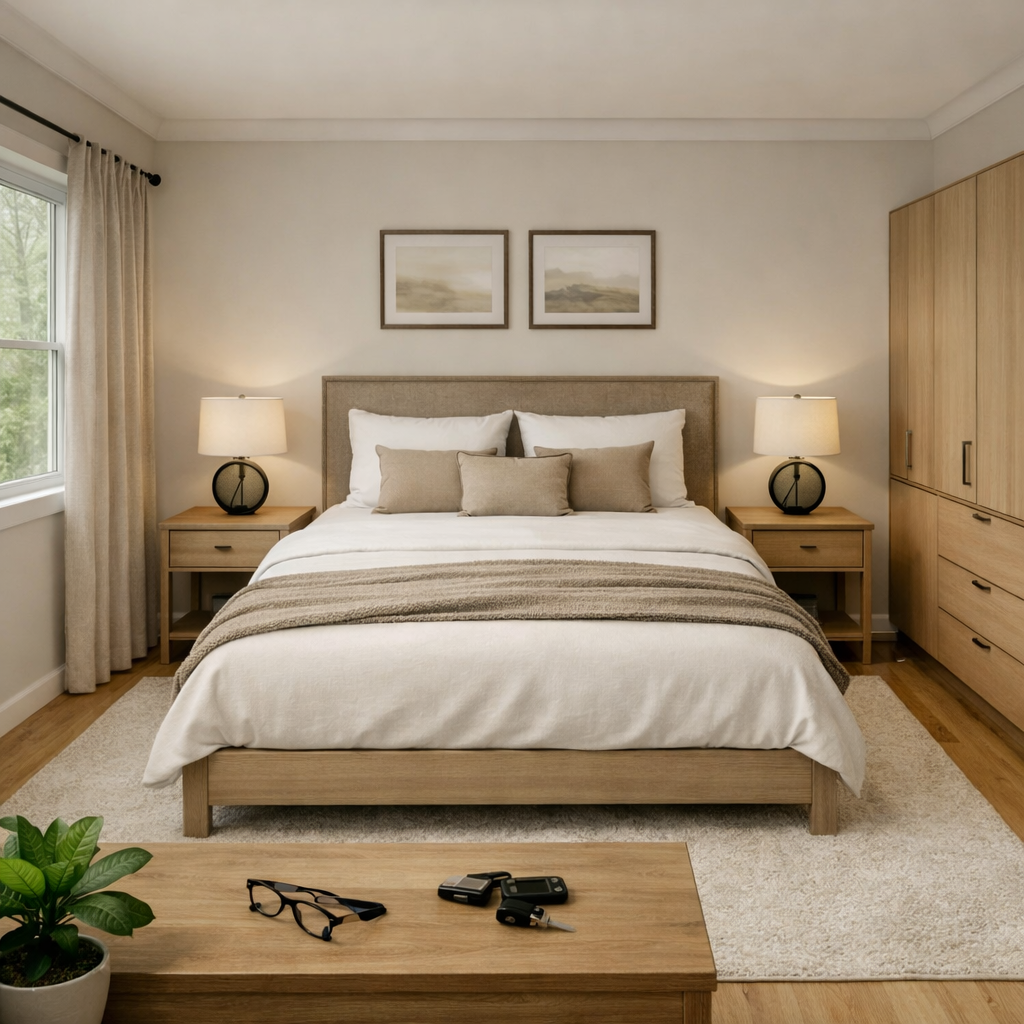
2-Bedroom American Classic Home Design
Explore a 2-bedroom, 1-bathroom American Classic home design in AIHom. Compare the floor plan, 3D layout and room renders, then try your own home design project.
View example →